What the Deck Hides: Designing a Below-Scaffold Detection Layer for UK Sites
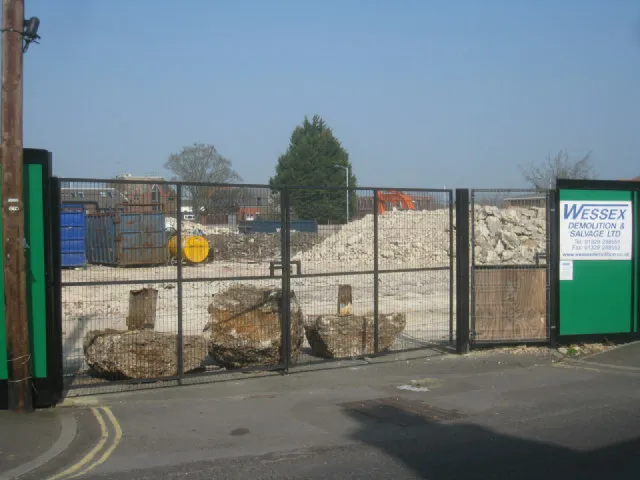
Photo: Sandy B , CC BY-SA 2.0, via Wikimedia Commons
The Blind Spot Beneath the Platform
Scaffold alarm design has a natural upward bias. The working platform, loading tower, roof edge and perimeter sheeting all demand attention, and most site discussions follow the same vertical path. Yet on many UK sites the most consequential openings sit lower down, inside or immediately adjacent to the scaffold footprint. Basement light wells, cellar hatches, vault covers, drainage chambers and service ducts are frequently treated as builder's work rather than security infrastructure. They are covered, propped, taped or simply left until the next trade needs them.
That omission matters because a scaffold changes the risk profile of the ground beneath it. The structure provides concealment, a ready-made ladder and a legitimate reason for unfamiliar people to be close to the building. An opening that was previously visible from the street may now sit in the shadow of a deck. A hatch that was awkward to reach becomes a short step from a standards bay. The threat is not necessarily sophisticated; it is opportunistic and often assisted by the very access arrangements installed for the works.
A below-scaffold detection layer should therefore be considered part of the alarm design, not an afterthought once the main zones have been fixed. The objective is not to sensor every drain cover. It is to identify the small number of openings that genuinely provide a route into the building, the basement or a protected compound, and to zone them so that a real event produces a clear, actionable signal.
Catalogue Before You Specify
The first task is a physical walk of the scaffold footprint with the temporary works coordinator, the principal contractor's security lead and, where relevant, the building's facilities team. The purpose is to produce a simple schedule of below-deck openings. For each, record the type, size, construction, current security, frequency of legitimate use and who holds the key or authority to open it.
Typical entries include cellar hatches serving pubs, restaurants and older retail premises; vault covers in pavement or forecourt areas; basement light wells with glazed or louvered panels; drainage chambers and inspection covers; and service ducts or risers that pass through the scaffold zone. On heritage and conservation sites, the list may also include coal holes, former delivery chutes and stone-flagged access points that are not obvious from the drawings.
The schedule should distinguish between an opening that leads directly into a protected space and one that merely gives access to a utility chamber. A drainage chamber is not usually an entry route into the building, but it may be an attractor for theft of covers, grates or fittings, or a place where tools and materials are hidden. A cellar hatch, by contrast, may be a direct route to stock, plant or the interior. The zone design should reflect that difference rather than treating all ground-level features as equivalent.
Separating Utility Movement from Intrusion
The principal technical challenge below deck is discrimination. Drainage chambers move, covers settle, utility lids are lifted by authorised operatives, hatches are opened by trades and light wells collect debris. A detection scheme that cannot distinguish these events from genuine intrusion will be disabled by the site within weeks.
For cellar hatches and vault covers, a monitored contact switch or a shock sensor can provide a credible first layer, provided the mounting is rigid and the device is protected from direct impact. For light wells, a narrow vertical passive infrared detector or a beam across the opening may be more appropriate than a contact on every glazed panel. For service ducts, consider whether detection should sit at the duct entrance, at the internal riser door or at both, depending on the value of what lies beyond.
Confirmation logic is useful where nuisance risk is high. A single contact activation on a hatch that is legitimately used during the day may be managed by a time window and a named keyholder. A shock sensor on a vault cover should be set to ignore road traffic and normal footfall, with sensitivity verified on site rather than assumed from the datasheet. Where the consequence is severe, dual detection, such as a contact plus a shock sensor on the same opening, can raise confidence without adding sensors across the whole elevation.
It is also important to separate security detection from environmental monitoring. A float switch in a basement light well or a water-level sensor in a duct may be valuable, but it should not be presented as an intrusion zone. Mixing the two creates confusion in the alarm log and weakens the response plan.
Zoning and Naming for the Response Plan
Below-deck zones should be named for what they protect, not for the device that happens to be fitted. A zone called 'Basement Hatch 02 - Cellar Stock' tells the responding person more than 'Zone 14 - Contact'. Where multiple openings serve the same protected space, group them logically but keep the location clear. The alarm panel should allow the responder to move directly to the right area without interpreting a drawing under pressure.
Access control and keyholding need the same discipline. If a cellar hatch is opened by a deliveries team, that team should have a named credential and a defined procedure for isolating the zone. The isolation should be time-limited, logged and restored by the same person or by the site manager. A hatch left out of service because 'the alarm kept going off' is not a controlled arrangement.
The response plan should identify who attends, what they are expected to check and when the utility provider or drainage contractor should be called. For vault covers and service ducts, the relevant infrastructure owner may be the water, gas or telecoms company rather than the building occupier. That contact should be in the plan before an activation occurs, not discovered during one.
Commissioning the Below-Deck Layer
Commissioning should include a controlled test of each below-deck zone, recorded with the time, location, device reference and result. Where a hatch is normally locked, test it in both the secured and opened conditions. Where a cover is heavy or recessed, confirm that the sensor is not relying on a movement that a determined intruder could avoid.
As-built information should show the below-deck zones on the same drawing set as the scaffold alarm layout, with the opening schedule cross-referenced to the panel. Handover should include the isolation procedure, keyholder matrix, response contacts and the rationale for any zone that has been deliberately excluded. That record is what makes the design auditable months later, when the scaffold has been adapted and the original installer is no longer on site.
The below-deck layer is rarely the largest part of a scaffold alarm system, but it is often the part that determines whether the site has a credible answer to an obvious route in. Looking down before specifying is a small discipline with a disproportionate effect on the integrity of the whole scheme.