Party Walls and Shared Airspace: Alarm Zoning Where the Scaffold Leaves Your Land

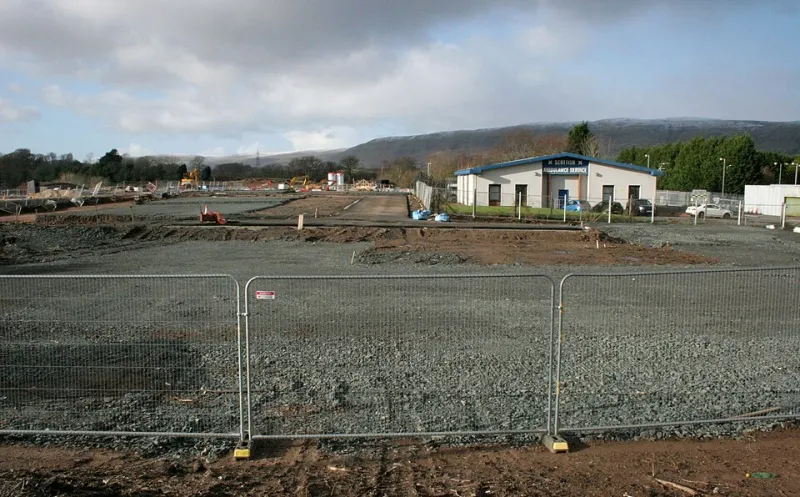
Photo: Colin Park, CC BY-SA 2.0, via Wikimedia Commons
Most scaffold alarm drawings begin with the client's elevation and end at the closest thing that looks like a corner. In dense UK towns — terraces, back-of-pavement high streets, conservation areas with tight plot boundaries — that convention is quietly wrong. The scaffold rarely stops at the title line. It oversails a rear extension, bridges a shared ginnel, wraps a return elevation belonging to a different freeholder, or gains its only practical access across a neighbouring yard. Each of those conditions moves alarm equipment, cable runs and detection fields onto land the contractor does not control, and each one needs to be handled deliberately rather than absorbed into a zone that reads neatly on paper but is indefensible in practice.
Why the boundary is a zoning problem, not an admin problem
The temptation is to treat boundary crossings as a paperwork exercise: obtain consent, file the letter, proceed. That misses the point. Where detection sits relative to a boundary determines which activations are credible, which are nuisance, and who is entitled to respond.
A passive infrared detector mounted on a return elevation will typically see well beyond the scaffold — into a neighbour's garden, across a shared path, or over a low wall into a yard used by a third party. If that detector sits in the same zone as the principal elevation, a cat crossing a neighbouring garden at 02:00 generates an activation indistinguishable from genuine intrusion on site. The response is a wasted attendance and a reputational cost with the neighbour who was disturbed. Zone the same detector separately, with appropriate masking or a tighter detection pattern, and the activation becomes interpretable.
There is a second consideration. Equipment fixed near a boundary is equipment that a neighbour may need to see, touch or move around. Its physical security posture — bracket type, fastener selection, tamper protection — has to withstand not only a thief but also a householder leaning a ladder against it or a delivery driver reversing into it.
Mapping the oversail before specifying anything
Before zones are drawn, the temporary works coordinator and the alarm designer should walk the perimeter together with the site plan, the scaffold design and the title plan to hand. Four questions should be answered for every elevation:
- Which faces of the scaffold stand on land outside the client's control? Include airspace, not just ground bearing. A lift that cantilevers over a boundary is still over a boundary.
- Where does the scaffold provide access to a third party's property? A return elevation or a bridging lift can present an uninvited route onto a neighbour's roof, and their insurer may take a different view of that risk than yours.
- Which shared routes serve the site? Ginnels, service roads, bin stores and fire escapes are frequently the only viable approach for both the scaffold crew and the alarm response.
- Where are the physical interfaces? Party walls, shared chimneys, boundary railings and the abutment of adjoining roofs all represent fixing points and, equally, points of attack.
That walk-through should produce a boundary schedule — a simple table listing each interface, the equipment proposed near it, the landowner, and the consent basis. It is a working document, not a formality, and it belongs in the handover file rather than in someone's inbox.
Zoning along party walls and return elevations
Where a scaffold runs along a party wall or wraps a return elevation, the guiding principle is separation of interest. The zone covering the contractor's principal working face should not also cover detection whose field of view sweeps a neighbour's curtilage. Split the run at the boundary line. Give the boundary-adjacent section its own zone, its own arming behaviour and, where the panel supports it, its own entry and exit logic.
Masking is a legitimate engineering control, not a compromise. Careful adjustment of detector orientation, and physical masking where the housing permits it, can confine the detection pattern to the scaffold deck and the immediate elevation. Record the adjustment — a photograph of the masked unit with a note of the field of view achieved is worth more in an insurance discussion than any narrative description.
Consider, too, how the boundary zone behaves outside working hours. A return elevation that a neighbour uses to access their own roof terrace may need to be armed on a different schedule to the main face. Where the alarm supports multiple arming groups, use them; a single global arm state forces an operational compromise that will eventually be resolved by leaving something disarmed.
Shared access points and the response route
Shared routes deserve their own treatment, because they carry two distinct risks. The first is straightforward: a shared ginnel serving several properties is an approach route that a thief can use without attracting attention. The second is subtler — a response to an activation on a shared route may be impeded or challenged by a third party who has no knowledge of the alarm.
Where a shared access point forms part of the protected perimeter, zone it explicitly and make sure the response plan names it. Keyholders and the guarding provider should be told, in the written response instructions, that the route is shared, that it is legitimately used by others, and that presence in the ginnel alone is not necessarily evidential. That single paragraph prevents a disproportionate response and reduces the likelihood of an uncomfortable exchange at 03:00.
Ownership, responsibility and the response matrix
The commonest failure at a boundary is an assumption of shared responsibility in which nobody is actually responsible. Equipment fixed to a party wall may be treated by the neighbour as the contractor's, while the contractor assumes the building owner is looking after it. Resolve this by assigning, in writing, for each item near a boundary:
- Who owns the equipment.
- Who is responsible for its day-to-day inspection.
- Who holds keys or fobs for any housing, cabinet or panel.
- Who is called if it activates, and in what order.
- Who authorises an isolation, and how that authorisation is recorded.
The response matrix should name individuals and telephone numbers, not roles alone. It should also distinguish between activations attributable to the boundary zone and those on the principal elevation, because the appropriate first action may differ — a boundary zone activation may warrant a call to the neighbour before attendance.
Documenting neighbour consent so it holds up later
Consent to oversail, to fix into a party wall, or to cross land for access should be recorded before equipment is installed, not afterwards. In practice this means the appropriate instrument: a licence to access for temporary works, a party wall award under the Party Wall etc. Act 1996 where the works engage it, or a simple written agreement for minor fixings and access, depending on the facts. The alarm designer's interest is narrower than the lawyer's but should be explicit within whichever document applies.
At minimum, the record should cover the location and description of equipment, the duration of the arrangement, the arrangements for making good on removal, the liability position for the equipment, and confirmation that the neighbour understands an alarm is present and may activate. A one-page equipment schedule appended to the consent document is usually enough and saves an enormous amount of correspondence at dismantle.
Closing the gap at handover
When the scaffold comes down and the alarm is recovered, the boundary schedule is the document that proves every item has been removed and every fixing made good. Retain it with the handover file and the commissioning records. It is the difference between a boundary that was managed and a boundary that was merely crossed.
Boundaries are where scaffold security is most often tested and least often designed. Drawing the zones to reflect where the scaffold actually is — not where the contract formally ends — is the first and most useful step.