Absence Is the Threat: Zoning Scaffold Alarms on Long-Term Void Buildings

Photo by Photo by Saul Brotheridge on Unsplash on Unsplash
On a live site, a scaffold alarm is only one layer in a system that includes people. Trades arrive, supervisors walk the elevations, and someone notices when a board is loose or a door has been forced. On a void building, that human layer is gone. The scaffold remains, and it often becomes the most convenient route into a property that no-one is watching. Designing alarms for long-term empty buildings therefore requires a different logic from specifying for an occupied site.
The void threat profile is not a live-site profile with fewer people
Vacant and void buildings attract a distinct mix of risks. Arson is a persistent concern where debris, boarding and temporary works create fuel loads. Metal theft remains a live issue on roofs, plant areas and service risers. Vandalism, squatting and unrecorded entry all become more likely when there is no routine occupation to deter them. The common factor is time: on an empty building, discovery can take days rather than minutes.
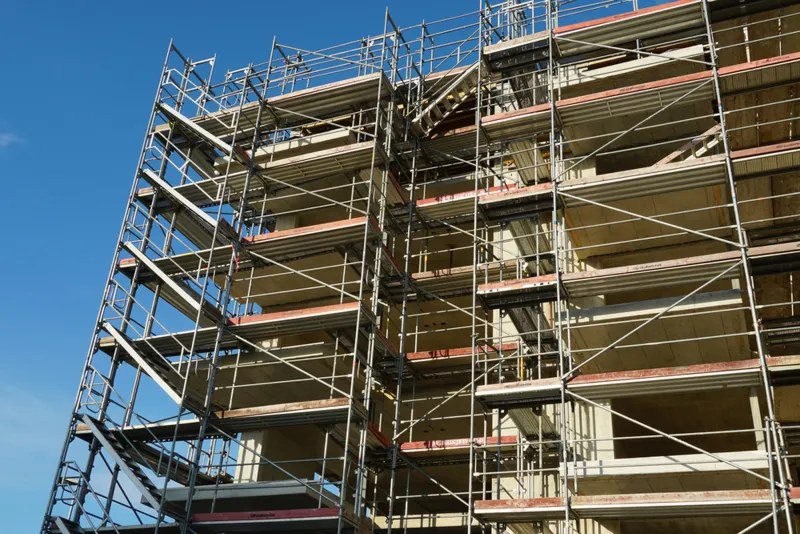
A scaffold changes the geometry of that risk. It provides vertical access, horizontal platforms, concealment from street level and a ready-made working position for removing lead, copper or plant. It also creates multiple approach routes that did not exist when the building was occupied. The alarm design has to account for those routes without pretending the building is a live construction site.
Why scaling up a live-site specification is the wrong move
A live-site scaffold alarm is usually designed around legitimate movement. Fobs are issued, gates are opened, trades cross zones at predictable times, and the system is expected to tolerate a certain amount of authorised traffic. On a void site, there is no legitimate traffic to tolerate. Any activation should therefore be treated as potentially credible.
That does not mean adding sensors to every elevation and every lift. Blanket coverage on an exposed scaffold produces nuisance activations from wind, rain, structural movement and rodents. Each of those events erodes confidence in the system. The result is a familiar failure mode: too many sensors, too many excuses, and a response that becomes slower with every false alarm. A defensible void-site design is built around credible approach routes, not around the maximum number of devices that can be mounted.
Zone the ground-floor openings first
The ground floor is where entry and exit usually occur. Doors, windows, basement lights, service risers and any opening that meets the scaffold should be treated as individual or small-group zones. A single zone covering an entire frontage is difficult to defend because one window event can mask a door event elsewhere. Zone names should tie back to the elevation and opening reference used on the temporary works drawings, so that an activation means something specific.
Where the scaffold abuts an opening, the interface itself is worth zoning. This is the point where a person on the scaffold can reach the building fabric. Protecting the opening without protecting the interface can leave a gap that is easy to exploit and hard to explain after an incident.
Treat the scaffold as a route, not a structure
The scaffold should be zoned by movement, not by bay count. The first lift is a transition point between ground level and the working platform. Stair towers, ladders, loading bays and hoist gates are all route elements. The junction between the first lift and a stair tower, or between a stair tower and a deck, is often more useful than a sensor placed in the middle of an empty elevation.
Sequential detection is the prize. A single activation on the first lift may be weather or movement. An activation on the first lift followed by the stair tower and then the roof access is a credible progression. That sequence gives the responder something to act on and gives the insurer a clearer picture of what happened. The aim is not to zone every bay, but to zone the points where a route becomes unmistakable.
Roof access and high-value metals
Roof-level lead, copper and plant remain attractive targets on void buildings. Zone the access points rather than every roof plane: parapet returns, roof hatches, plant room doors and the transition from scaffold to roof. If a temporary roof is present, the overhead approach may also need consideration, but it should be justified by the route rather than added as a matter of course.
On long-term void works, the roof zone often carries the highest consequence. A roof-level activation may mean an intruder is already above the building line and out of sight. The response plan should recognise that, and the zone naming should make it immediately clear which elevation and which access point is involved.
Coordinate with the building owner's own security measures
Void buildings often have existing measures: boarded openings, fencing, lighting, CCTV or an intruder alarm in part of the property. The scaffold alarm should complement those measures, not duplicate them. Agree who monitors what, which keyholder attends, and what constitutes a reportable event. If the building owner's alarm and the scaffold alarm have separate response arrangements, the site can end up with two versions of the truth and no single evidence trail.
The same applies to insurers. Where the policy imposes conditions on void properties, those conditions should be reflected in the alarm design and the handover file. The alarm log, zone schedule and response plan should be readable by someone who was not involved in the installation. That is what makes the system auditable rather than merely present.
Keyholders and the response gap
A void site may have no on-site response at all. The keyholder list should be realistic: building owner, principal contractor, security provider and alarm receiving centre, with clear escalation. Response times should be stated rather than assumed. It is better to design for a slower but reliable response than to imply a police attendance that will not happen.
Where the building is likely to remain empty for months, the alarm needs to survive routine neglect as well as intrusion. Battery autonomy, tamper detection and logging all matter, but they matter in proportion to the risk. A system that is checked and logged is more credible than a larger system that no-one reviews.
A proportionate, defensible design
The strongest specification for a void building is usually the one that can explain itself. Each zone should have a reason: the opening it protects, the route it interrupts or the asset it covers. The design should start with the likely routes, not the available devices, and it should be reviewed as the works progress and the building changes.
Fewer, well-placed zones with clear naming, credible tamper detection and a complete log will outperform a dense array that generates noise. Commission the system with a controlled breach, record the result, and hand over a file that the owner, the insurer and the next contractor can all read. On an empty building, absence is the threat. The alarm design has to compensate for that absence without losing credibility.