When Waste Becomes a Way Up: Alarm Zoning Around Skips, Bins and Material Stacks
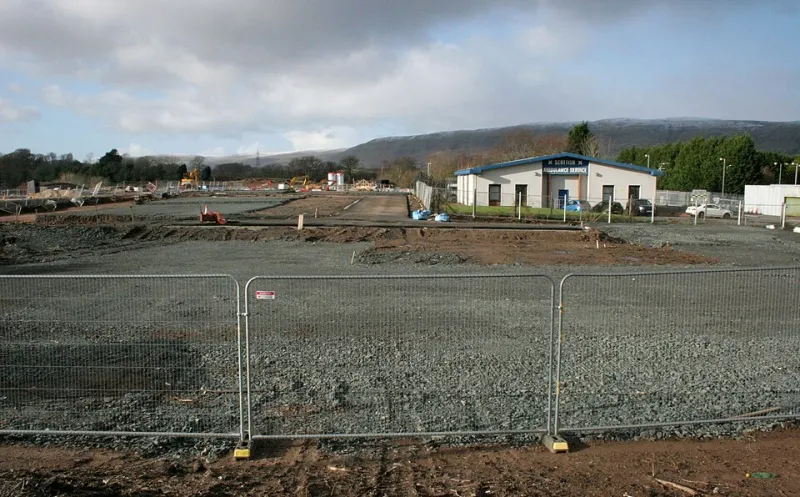
Photo: Richard Sutcliffe , CC BY-SA 2.0, via Wikimedia Commons
A scaffold alarm is usually designed around the access routes that exist on the day of commissioning: the loading tower, the hoist gate, the stair core, the perimeter. It is rarely designed around the skip that arrives three days later. Yet on many UK sites the most credible route onto a scaffold is not a gate or a ladder. It is a waste container, a pallet stack or a stillage left within easy reach of a sole plate.
The problem is not waste management in isolation. It is that site storage changes the geometry of the protected asset. A low-level detection zone that was correctly specified against a clear scaffold line can become a blind spot once a bin is parked against it. The alarm may still be operational, but its logic no longer matches the site.
Surveying for temporary climb-assists
A climb-assist survey should be treated as part of the alarm design, not as a housekeeping afterthought. Walk the scaffold line at different times of day, including late afternoon when waste is moved and early morning before collections. Record what is stored, where it is stored, how high it stands and how close it sits to the scaffold. Photograph the condition and mark it on the zoning drawing.
The survey should include wheelie bins, Euro bins, skips, pallets, timber stacks, stillages, plant, site cabins and loose materials. Height alone is not the test. A container that is low but stable can still provide a step to a transom, a ledger or a temporary roof edge. Look for the interface: the gap between the storage item and the scaffold, the presence of handholds, the proximity of accessible ledges, and whether a person could move from the item to the scaffold without crossing a detected approach.
Where storage is likely to move, the survey should identify a storage exclusion envelope rather than a single no-go point. This is the band around the scaffold in which any item capable of acting as a step must be either prohibited, relocated or covered by additional detection. The width of that envelope depends on the scaffold configuration, the storage type and the surrounding ground, so it should be agreed with the temporary works coordinator and site manager rather than assumed from a generic dimension.
The geometry of a climb-assist
A skip or bin stack does not need to touch the scaffold to be useful to an intruder. A short gap can be bridged; a stabilised pallet can be climbed; a waste container with a lid can provide a platform. The risk is greatest where the storage item sits below a low-level scaffold bay that is not covered by volumetric detection, or where the item masks a sensor that was aimed along the scaffold line.
This is why zoning around storage should be deliberate. Consider a separate storage interface zone covering the approach between the waste area and the scaffold, rather than relying solely on the scaffold-mounted detector. A beam or volumetric detector across the gap can provide earlier warning, while a contact or tamper device on a storage gate or compound can indicate that the housekeeping boundary has been disturbed. Where the storage item itself is likely to be moved, detection should be positioned so that movement does not simply create a new undetected route.
Low-level scaffold detection remains important, but it should not be the only layer. Sensors placed at a height that assumes a clear scaffold line can be defeated by a bin placed beneath them. The design should identify the specific bays where a climb-assist is credible and ensure that those bays are covered by detection that cannot be masked by ordinary site storage.
Zone naming, response and change control
Storage-related zones should be named in a way that the response team can act on. A zone called 'Waste compound approach' is more useful than 'Zone 4' when an activation occurs at 02:00. The alarm response plan should state what the responder is expected to check: the storage item, the gap to the scaffold, the compound gate and the low-level bay behind it.
Temporary storage changes should be handled through the same change-control discipline as any other alarm alteration. If a skip is to be placed inside the exclusion envelope for a short period, the alarm design should be reviewed and, where necessary, supplemented with temporary detection. Simply isolating a zone because a bin is in the way creates the gap the system was intended to close. The isolation should be recorded, time-limited and reinstated with a physical check.
Housekeeping as an alarm control
Housekeeping is not a soft control. On a scaffold site it is a physical security measure. The handover file should include a clear plan showing the storage exclusion envelope, agreed storage locations and the route from the waste compound to the scaffold. It should state who is responsible for checking the boundary, how often the check is carried out and what happens when a non-compliant item is found.
Useful controls include designated storage areas away from the scaffold line, lockable bins or compounds, prompt removal of empty skips and pallets, and a daily sweep before the site closes. Delivery and collection times should be coordinated so that waste containers are not left against the scaffold overnight. Toolbox talks should explain why a bin in the wrong place matters, not merely that housekeeping is required.
The handover should also cross-reference the alarm log. If a storage item is moved, the log should show the date, the zone affected and the action taken. That record supports the audit trail and gives the client a defensible account of how the protection layer was managed after practical completion.
Writing it into handover
The handover file should not stop at a generic instruction to keep the site tidy. It should include a marked-up drawing, a photographic record of compliant storage, the exclusion envelope, the responsible person and the inspection frequency. It should state that any storage within the envelope requires review of the alarm zoning before it is placed. Where the scaffold is long-term, the review should be repeated at each significant change of site use, including the winter period when waste volumes and temporary storage often increase.
A scaffold alarm can only protect the geometry it is designed around. When a skip becomes a staircase, the failure is rarely in the detector. It is in the assumption that the site would stay clear. Surveying for climb-assists, zoning the storage interface and writing housekeeping into the handover turns that assumption into a control that can be checked, audited and maintained.