Zoned Coverage for Terraced Frontages and Back Alleys: Designing Scaffold Alarms That Stay Quiet Off-Site
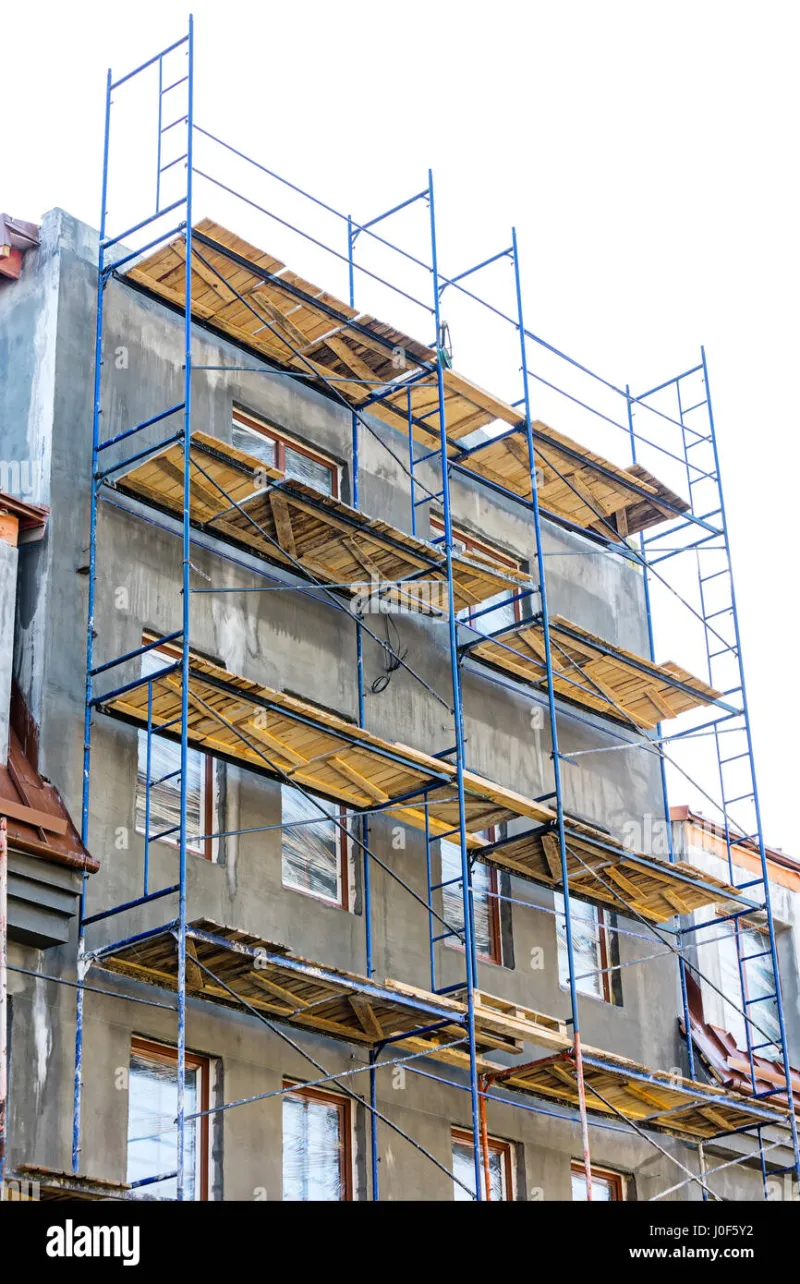
Photo: scaffold alarm sensors on UK terraced street construction site, via c8.alamy.com
Terraced streets present a particular discipline for scaffold alarm design. The scaffold may wrap a mid-terrace refurbishment, a parade of flats above shops or a back-alley extension, and every elevation is overlooked by someone. The security objective is straightforward: detect intrusion at the first credible point of entry without turning ordinary street activity into an alarm event. Zoning is the practical means of achieving that balance.
Map elevation risk before specifying hardware
Before selecting sensors, mark up the scaffold elevation by elevation. Front elevations often face the highway and are exposed to passers-by, deliveries and late-night foot traffic. Rear elevations may open onto an alley, yard or service road and are frequently darker and less overlooked. Party walls, roof edges, ladder bays and material compounds each need a defined detection zone. A simple zone schedule — front, rear, upper access, compound — is more useful than a long list of devices. Each zone should be capable of independent arming so that the site manager can protect a high-risk elevation without imposing unnecessary coverage on a neighbour-facing wall.
Choose sensors for the elevation, not the catalogue
Vibration detectors are well suited to scaffold standards, couplers and temporary gates where physical attack is likely to begin. They should be mounted on rigid structural members, not loose boards or sheeting, and sensitivity should be set after a walk test rather than at default. Contact sensors suit gates, hatches, cabin doors and container locks. Beam detectors can cover a rear alley or a long scaffold deck, provided the beam is kept clear of bins, flue outlets and moving signage. PIRs are useful on upper decks and stair towers, but they must not look into neighbouring windows, gardens or communal doorways. Dual-technology devices reduce false alarms where a single technology would be too exposed.
Arming schedules that reflect the working day
On an occupied terraced street, arming schedules matter as much as placement. Access and compound zones can normally be armed outside working hours, while PIR coverage on working decks should be isolated during the day. A split schedule — for example, rear access and compound armed overnight, front elevation armed after final lock-up, upper deck armed continuously once the scaffold is complete — reduces nuisance without leaving a gap. Remote arming and event logs allow the responsible person to confirm status rather than relying on memory. Keyholder lists should be current, and temporary disarming for deliveries should be time-limited and recorded.
Weather compensation and nuisance control
Wind loading, rain and thermal movement are common causes of unwanted vibration alarms on exposed scaffolds. Detectors should be fixed to stiff members, protected from direct rain where the manufacturer permits, and set with a short pulse count rather than maximum sensitivity. Beams need anti-fog settings and a stable mounting that does not flex with the scaffold. PIRs should be shielded from direct sunlight and from warm flue terminals. Event logs should be reviewed weekly; repeated activations at the same time of day or in the same weather condition indicate a placement or sensitivity issue, not a need to mask the detector.
Siren strategy for close neighbours
Audible warning remains useful, but on tight terraces it should be a secondary layer. Remote signalling to an alarm receiving centre or nominated keyholder gives the first response, while a local sounder and strobe provide a visible deterrent. Sounders should be positioned away from bedroom windows and shared party walls, and their duration should be limited. In conservation areas or converted terraces, a silent or strobe-only configuration may be more appropriate, supported by clear signage. The aim is to deter and notify, not to create a noise complaint that undermines the site's relationship with residents.
Commissioning checklist for UK installers
- Walk-test every zone at the start and end of the scaffold, recording detector locations and sensitivity.
- Confirm coverage of front, rear, party-wall and roof access elevations, not just the main entrance.
- Simulate opening, vibration and beam interruption on each device and verify the correct zone at the panel and remote platform.
- Check that PIR fields of view stop short of neighbouring windows, gardens and communal doors.
- Set arming schedules and confirm they match site working hours and delivery arrangements.
- Verify signalling path, battery backup and keyholder response with a test activation.
- Fit weather shields, cable protection and tamper switches where specified.
- Record neighbour-facing sounder positions and agree a muted-hours strategy.
- Provide the site manager with a one-page zone map and disarm procedure.
- Review event logs after the first week and adjust sensitivity rather than isolating devices.
Zoned scaffold alarms are not simply a way to divide a system into more parts. On a terraced street they are the difference between credible protection and a source of complaint. By mapping risk by elevation, selecting sensing technology for the environment and commissioning with neighbours in mind, UK contractors can protect every face of the scaffold while keeping false activations to a minimum.